Open-plan living rooms have one recurring problem: they feel more like a lobby than a living room. The space that looked so appealing on the floor plan turns out to have nothing for the eye to hold onto, with no edges, no zones, and no warmth. The fix isn’t to build walls back in. It’s to define zones and add a sense of enclosure visually, and pattern on the right wall is one of the fastest, cheapest ways to do it.
Key takeaways
- Open plans feel cold because they lack visual boundaries, not because they’re large.
- Define the living “zone” with a feature wall, a rug, and a deliberate furniture cluster.
- A papered wall behind the sofa anchors the seating area and stops it drifting into the room.
- Warm, mid-to-deep tones read as cozier than pale, cool ones in a big space.
- Repetition, such as echoing the wall’s colours in textiles, ties the zone together.
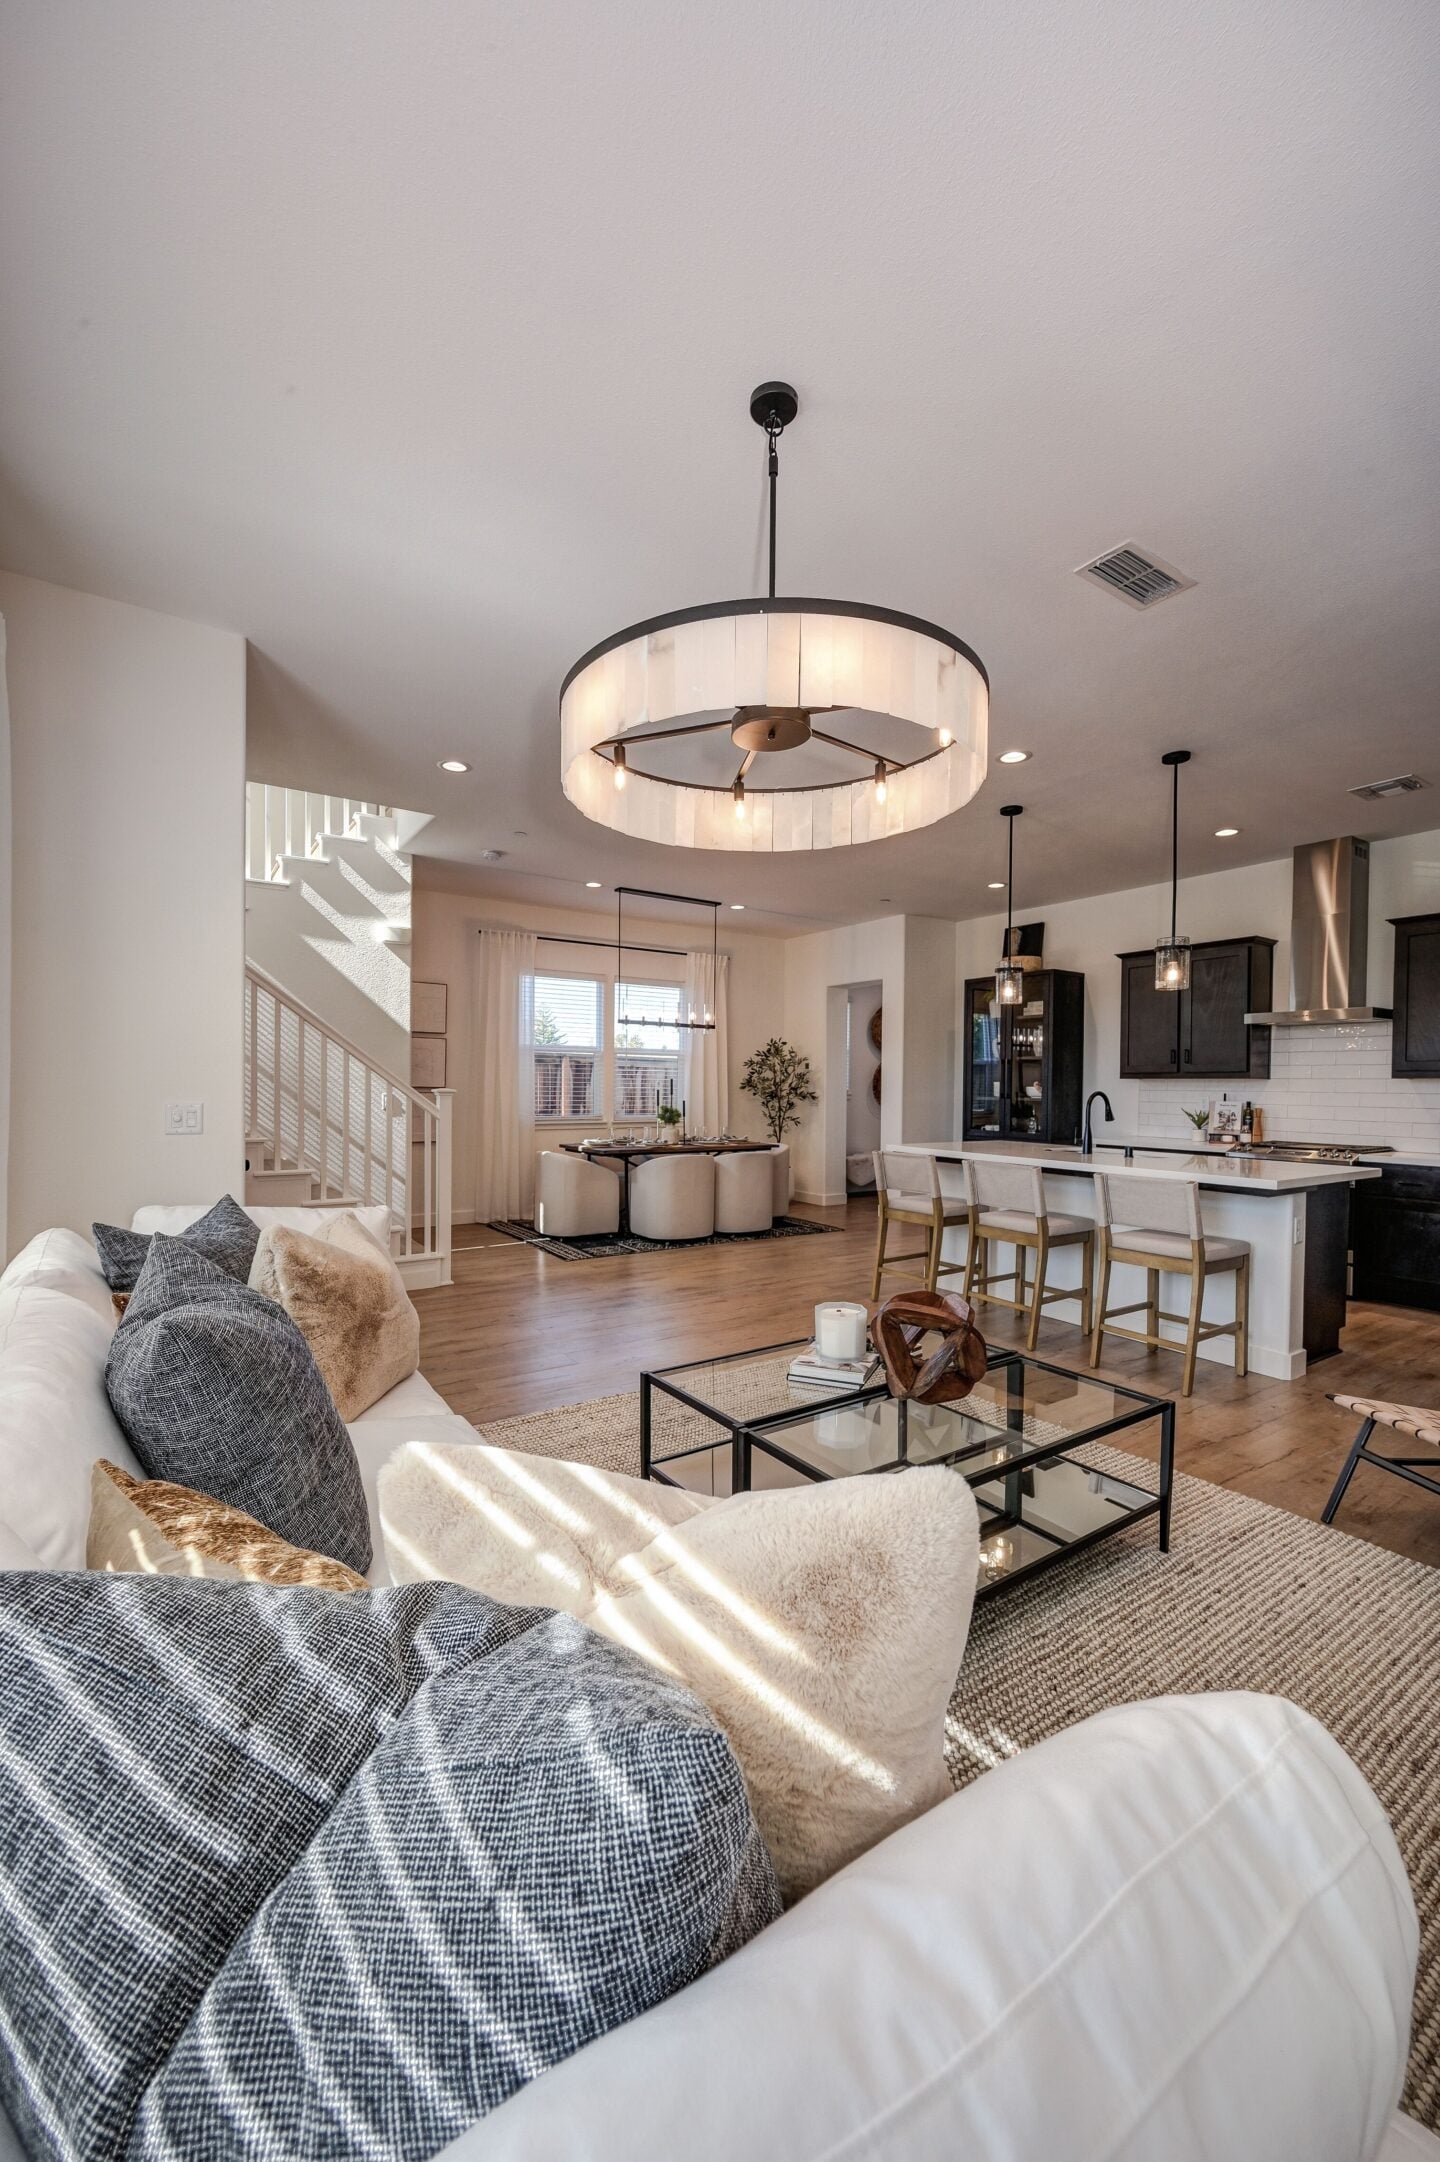
Why Big Open Rooms Feel Cold
Cosiness is really about enclosure and focus. An open plan removes both: the seating area has no wall of its own and no clear edge, so it feels provisional, like furniture parked in a hallway. You get the warmth back by giving the living zone a defined backdrop and a sense of its own territory. A papered wall behind the sofa does this instantly. It hands the seating area a “back” and a focal point, and everything in front of it suddenly reads as a room-within-the-room. This is the most reliable job for living room wallpaper in an open-plan space.
It helps to remember what an open plan actually took away. In a traditional layout, the living room had four walls telling you exactly where it began and ended. Knock those through and you gain light and flow, but you lose the definition that made the room feel like a room. You’re not trying to rebuild the walls; you’re trying to replace the sense of boundary they used to provide, using colour, pattern, and furniture instead of plaster.
Zone It Without Building Walls
| Tool | What it does |
| Feature wall behind the sofa | Gives the zone a defined backdrop |
| A large rug under the seating | Draws the floor boundary of the zone |
| Sofa facing inward, not to the wall | Encloses the group |
| Warm tones and layered textiles | Adds the sensory warmth open plans lack |
Used together, these four make an open plan feel like a series of intentional spaces rather than one undifferentiated volume. The rug is quietly essential here: it draws the floor-level edge of the zone the way the feature wall draws the vertical one, and between them the seating area gains a footprint it can call its own.
Choose Warmth Over Pale
In a large room, cool pale walls amplify the empty feeling, because there’s simply more of them to read as blank. Mid-to-deep warm tones such as terracotta, warm greens, and ink with warm undertones pull the walls in and make the volume feel held rather than vast. Echo those colours in cushions, throws, and a lamp or two so the zone repeats its palette and reads as one composed area. That repetition is what stops a big room feeling like scattered furniture and starts it feeling like a designed space.
Don’t Forget The Light
An open plan usually has more windows and more wall, which means light behaves differently across the day: one end can be bright at noon and gloomy by evening. Layered lighting does for the evening what the feature wall does for the daytime. A floor lamp beside the sofa and a table lamp on a side unit pool warm light around the seating zone and let the rest of the space fall away. A cavernous room lit by a single ceiling fixture will always feel like a hall, however good the wall behind the sofa is.
FAQ
How do you make a large living room feel cozy? Define a smaller zone within it: a feature wall, a rug to mark the floor, and furniture clustered inward. Enclosure and focus create cosiness, and size alone doesn’t prevent it.
Where should the feature wall go in an open plan? Behind the main seating, so the sofa has a defined backdrop. It anchors the living zone and separates it visually from the dining or kitchen areas.
Do dark walls make a big room feel smaller? They make it feel cozier and more enclosed, which in a cavernous open plan is usually the goal. Balance with good lighting and lighter textiles so it stays inviting rather than heavy.
What if the whole space is one big room? Then zoning is even more important. Use a feature wall, rug, and lighting to carve out the living area, and repeat a colour across the zones so the whole space still feels connected.
The Takeaway
An open plan doesn’t need dividing; it needs defining. Give the living area a wall of its own, a rug beneath it, and warm light around it, and the whole space warms up. Test any deep colour under your evening lamps before committing, because warm tones shift considerably once the daylight goes and the room is doing its real, relaxed-evening job.
Thanks for stopping by!
Magda
xoxo
<3