Commercial restroom layouts affect privacy, traffic flow, cleaning access, and accessibility. A well-planned partition system helps designers manage stall placement, aisle width, door swing, and fixture spacing. It also separates wet areas from dry circulation paths. Facility managers gain simpler inspection routines when partitions support clear sightlines and durable surfaces. The right configuration begins with the room’s users, building shape, and service needs, which guide each layout decision that follows.
Partition planning starts with the floor plan, not a catalog of finishes. Designers map plumbing walls, entry doors, accessible stalls, janitor closets, and busy walkways before selecting panel materials. That process prevents partitions from narrowing circulation space or blocking maintenance access. For practical planning guidance, commercial restroom partition systems connect material selection with installation details, helping project teams coordinate restroom components before construction begins.
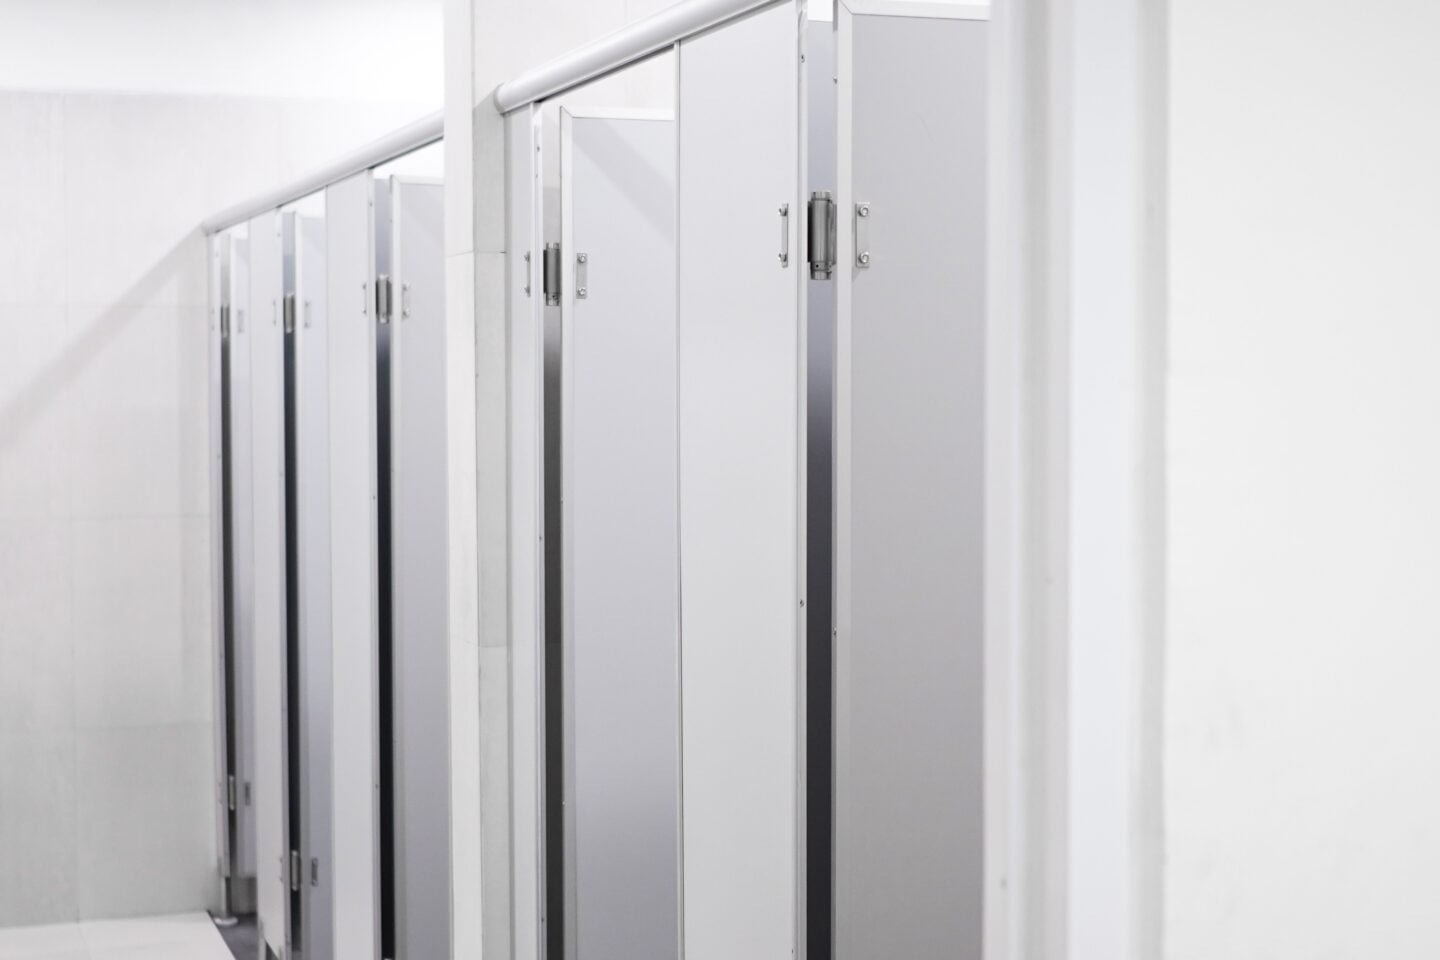
Image credit: Pexels
Why Partitions Shape Layout
Partitions divide the room into usable zones. Their depth determines stall capacity, while panel placement sets aisle widths and door clearances. A ceiling-hung arrangement leaves the floor easier to clean and creates a continuous visual line beneath the panels. Floor-to-ceiling units provide greater visual separation where privacy requirements demand it.
Both approaches must preserve room for mobility devices, required door clearances, and staff access. The layout works when every stall, fixture, and service path supports daily use without creating avoidable obstructions.
A partition plan also affects cleaning routes. Staff need enough room to move carts through entry points without crossing occupied stall doors. Placing partitions parallel to the main aisle reduces awkward turns and makes supply movement more predictable.
In busy facilities, that arrangement separates cleaning work from visitor traffic. Designers should mark door swings, grab bar locations, and dispenser positions on the plan before installation begins.
Protect Accessibility
Accessibility depends on clear dimensions and correct placement, not simply on including an accessible stall. The floor plan must preserve an unobstructed route from the entrance to that stall. Keep turning space clear of doors, bins, and projecting fixtures.
Partition panels should follow the room’s geometry while leaving room for grab bars and dispensers within reach zones. A careful drawing review catches conflicts before materials arrive at the site. It also gives installers a reliable reference for positioning supports and accessories.
Use Space Efficiently
Restrooms with irregular walls require a layout that respects corners, plumbing chases, and structural columns. Custom-fit partitions follow those limits more cleanly than a fixed grid. This approach keeps stalls usable without taking space from the handwashing area or entry aisle.
During renovations, measured drawings help teams retain existing plumbing while shifting doors or reducing unused pockets. The result improves capacity without expanding the room’s footprint. It also gives maintenance staff clearer access to fixtures and service areas.
Match Materials To Use
Material selection affects both layout and upkeep. Surface type influences panel weight, attachment details, cleaning requirements, and replacement planning. Stainless steel partitions suit spaces that need a hard-wearing finish.
Solid plastic panels suit wet environments and resist moisture damage. Powder-coated metal supports a clean appearance when budget and service demands require a different balance. Choose materials based on room conditions, cleaning methods, and expected traffic.
Early coordination prevents panel changes after rough-in work. It also helps the project team confirm that wall supports, fasteners, and clearances match the selected partition material.
Plan For Installation
Installation quality depends on accurate measurements. Crews should confirm wall locations, finished floor heights, plumbing rough-ins, and ceiling conditions before setting partition lines. A small error at the first stall can shift every following panel and narrow the aisle.
Shop drawings should show each opening, support point, and accessory position. This record lets the project team resolve conflicts before installers drill surfaces or set anchors. It also gives facility managers a useful reference for future repairs.
Support Future Changes
A practical layout accounts for service work after the restroom opens. Maintenance staff need access to hinges, latches, fasteners, and plumbing fixtures without removing an entire partition run. Aisles and panel breaks reduce repair time.
Standardized accessory positions also make replacement parts easier to locate and install. During a renovation, measured records help teams match new panels to existing walls and preserve usable circulation. That discipline keeps the layout functional through later changes.
Conclusion
Commercial restroom partition systems improve facility layout when the plan connects privacy, accessibility, cleaning, installation, and future service needs. Begin with field measurements that map every stall, door swing, fixture, aisle, and maintenance route before ordering materials. Facility managers should request a coordinated layout review, confirm accessibility clearances, and record final dimensions for repairs. That step protects usable space and gives installers a clear basis for accurate work.
Thanks for stopping by!
Magda
xoxo
<3